
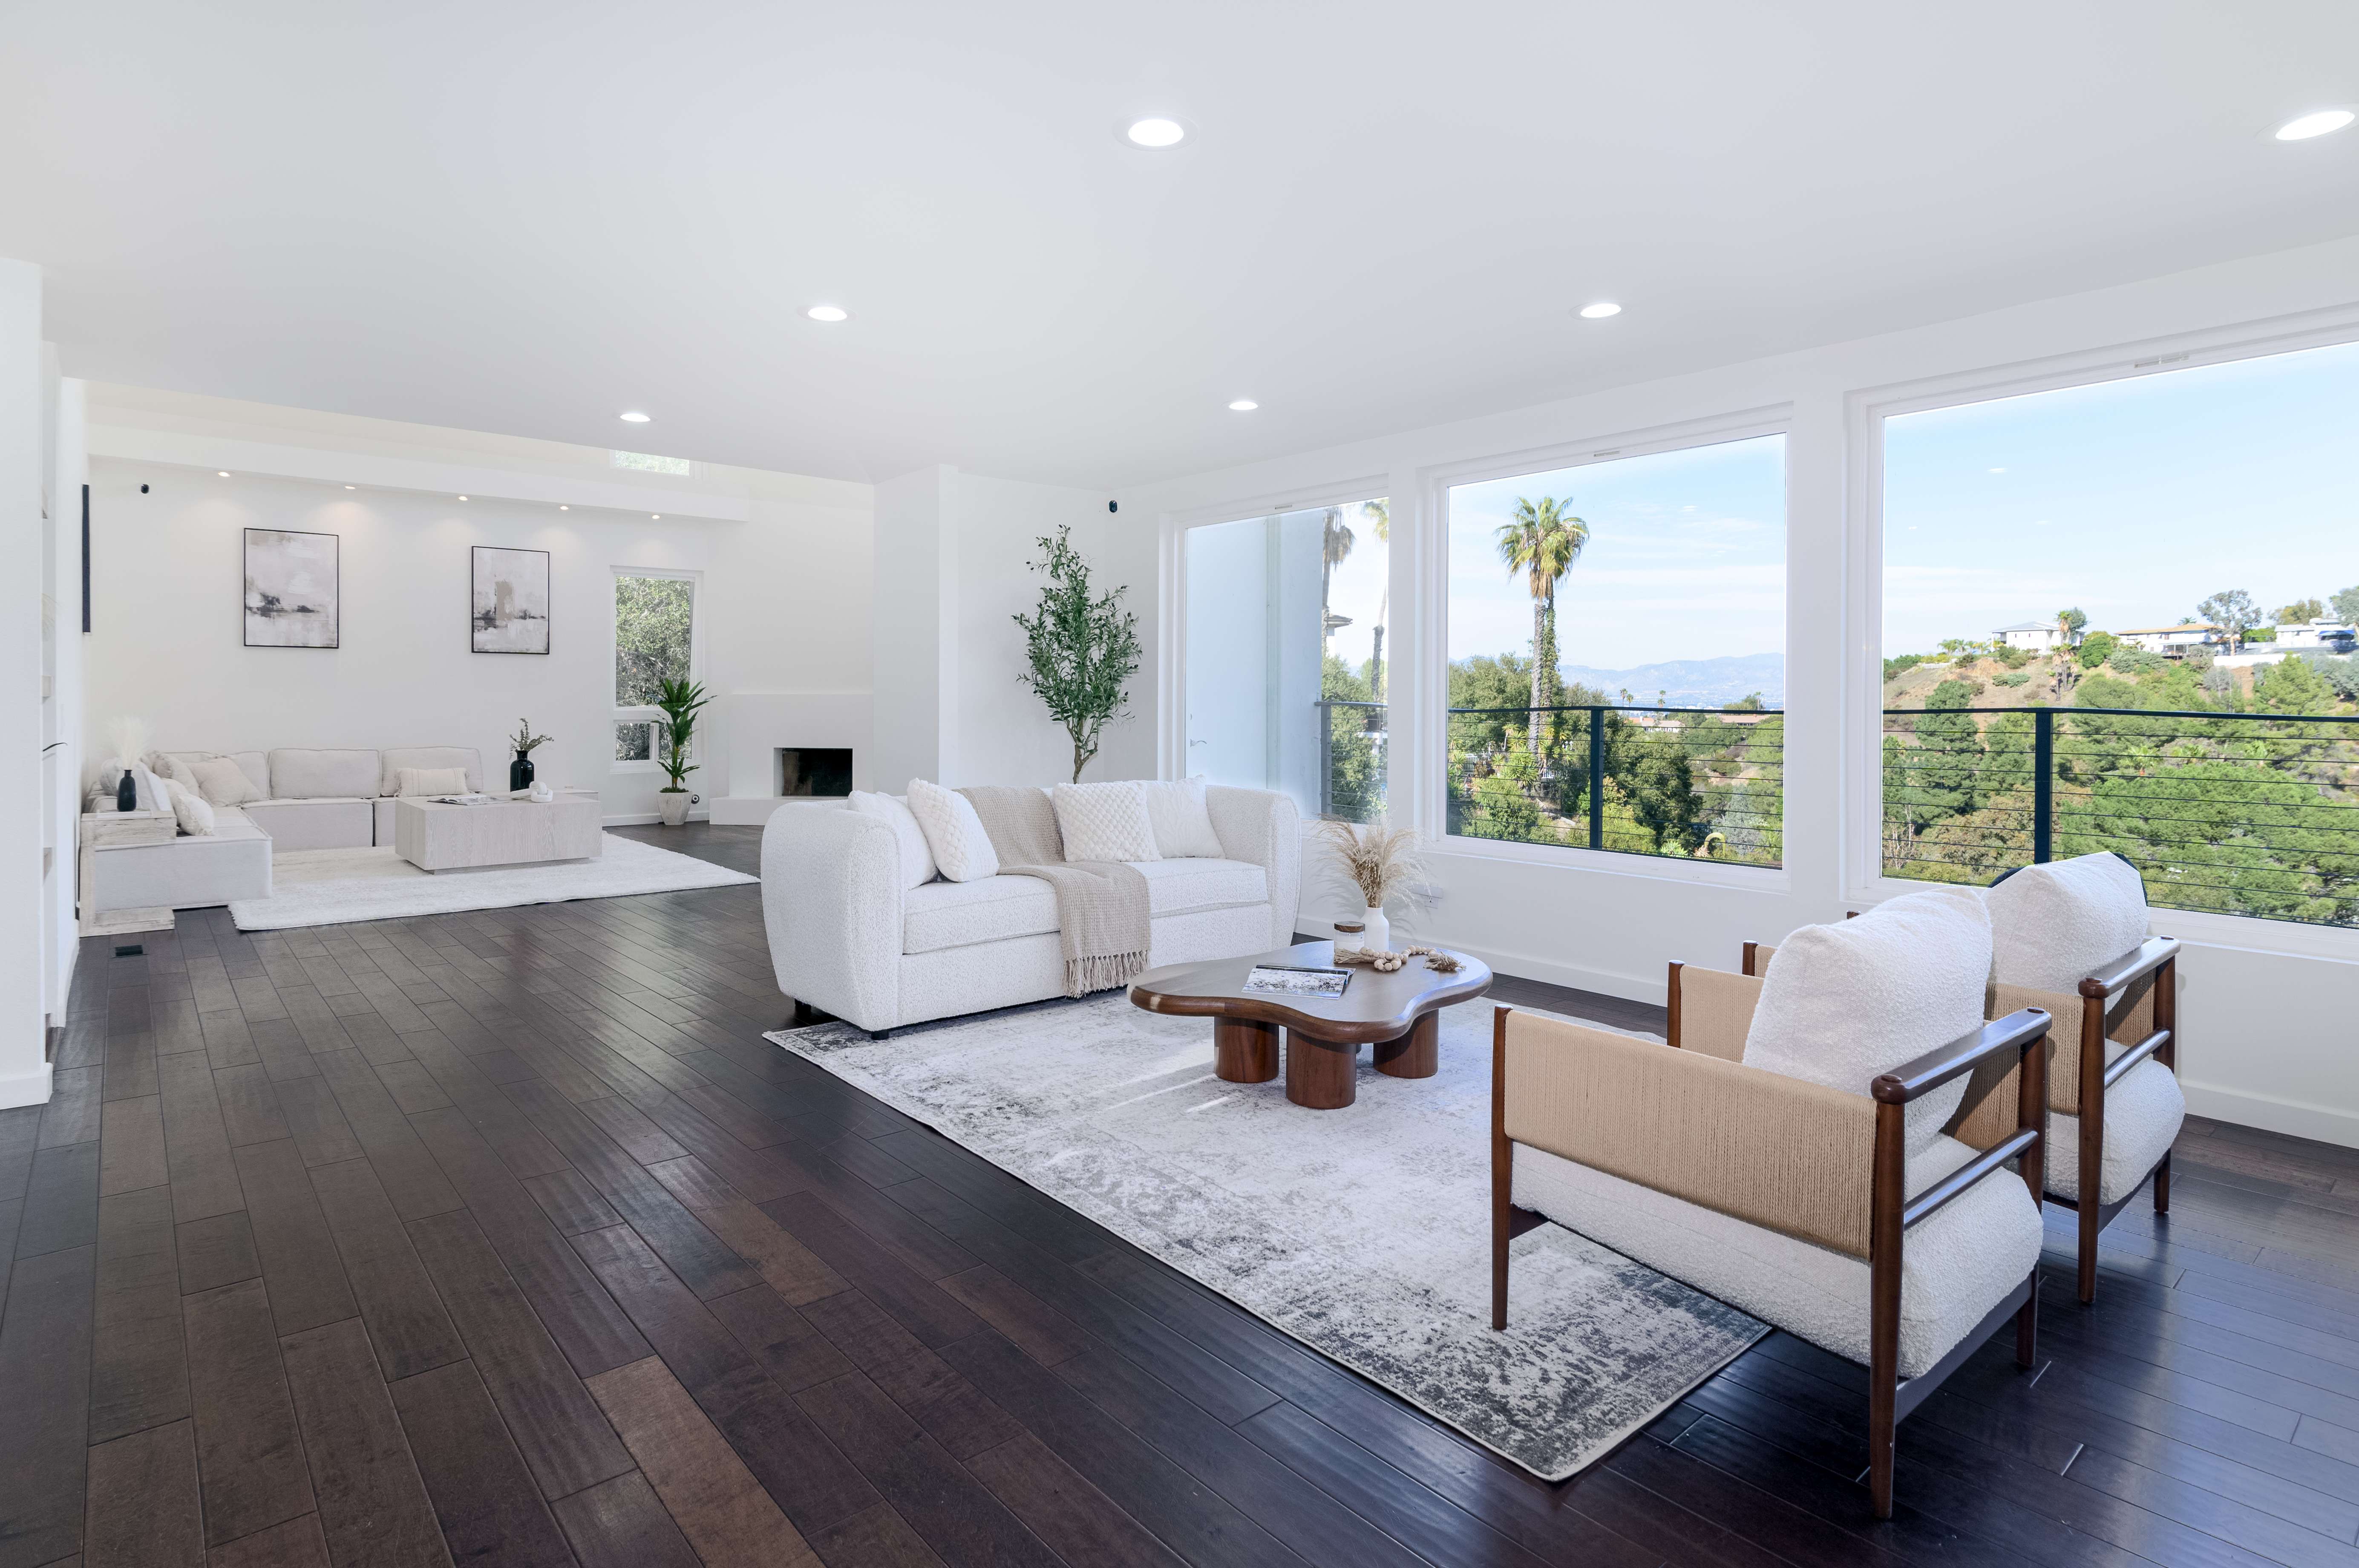

Furniture placement is one of the most powerful tools in a home stager's arsenal. The right arrangement can make a small room feel spacious, define unclear spaces, and guide buyers through your home in a way that highlights its best features.
The first principle of furniture placement is creating flow. Buyers should be able to move through each room easily, without awkward paths around furniture. Leave clear walkways of at least 36 inches in main traffic areas.
Floating furniturepulling pieces away from wallscreates intimate conversation areas and can actually make rooms feel larger. This technique works especially well in living rooms and family rooms.
In open floor plans, furniture becomes even more critical. Use rugs, sofas, and shelving to define distinct zones for living, dining, and other activities. Each area should feel purposeful and complete.
Scale is another crucial consideration. Oversized furniture can overwhelm a room, while pieces that are too small can make it feel empty and cold. When staging, we often use furniture specifically scaled to the proportions of each room.
Finally, consider sightlines. What do buyers see when they enter each room? Arrange furniture to draw the eye to architectural features, beautiful views, or statement pieces that showcase the home's character.